

2273 STANDING ROCK CIR, Oakland, FL 34787
REQUEST A TOUR If you would like to see this home without being there in person, select the "Virtual Tour" option and your agent will contact you to discuss available opportunities.
In-PersonVirtual Tour
$ 479,900
Est. payment | /mo

3 Beds

3 Baths

2,082 SqFt


Save
$ 479,900
Est. payment | /mo
Save

3 Beds

3 Baths

2,082 SqFt

Key Details

Property Type Single Family Home

Sub Type Single Family Residence

Listing Status Active

Purchase Type For Sale

Square Footage 2,082 sqft

Price per Sqft $230

Subdivision Oakland Trls Ph 2

MLS Listing ID O6439158

Bedrooms 3

Full Baths 2

Half Baths 1

HOA Fees $315/qua

HOA Y/N Yes

Annual Recurring Fee 1260.0

Year Built 2019

Annual Tax Amount $7,624

Lot Size 3,920 Sqft

Acres 0.09

Property Sub-Type Single Family Residence

Source Stellar MLS

Property Description

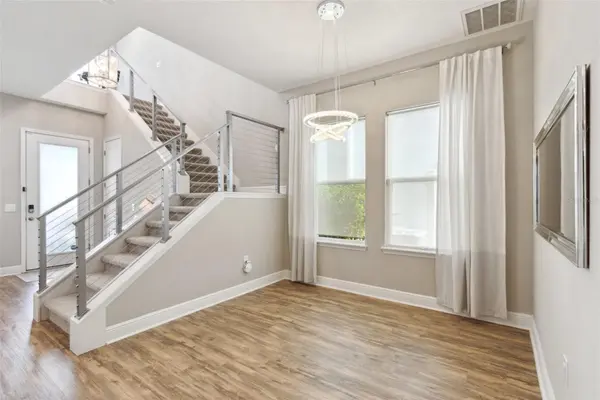
Location, location, location!! Incredible opportunity to own a popular Whitman II model in the desirable Oakland Trails community with direct walkable access to the West Orange Trail! Imagine walking or biking to dinner in downtown Winter Garden just minutes away! You're also just minutes from the Florida Turnpike and all the new shopping in Clermont, including Costco just down the road. The location of this home is incredible! From the moment you step through the glass-paneled front door, you are greeted by a bright and airy two story foyer featuring warm luxury vinyl flooring and a contemporary staircase accented with sleek, industrial cable railings. The main level effortlessly transitions into a sun-drenched living space, anchored by large sliding glass doors that open up to an outdoor patio and frame views of the surrounding neighborhood. A neutral color palette and recessed lighting throughout enhance the sophisticated, move-in-ready aesthetic of the home. At the heart of the home is a chef-inspired gourmet kitchen designed for effortless entertaining. The massive central island takes center stage, featuring gleaming white quartz countertops, a deep undermount sink, and comfortable breakfast bar seating for four beneath stylish pendant lighting. Striking dark espresso cabinetry provides an abundance of storage space and beautifully contrasts the modern herringbone tile backsplash. Equipped with premium stainless steel appliances—including a built-in wall oven and microwave combo, a cooktop, and a French-door refrigerator—this kitchen is as functional as it is beautiful, complete with a spacious walk-in pantry nearby. Opposite the main living area, a formal dining space is defined by its soaring high-volume ceiling and a dramatic, modern halo chandelier that casts a warm glow over your dinner parties. Upstairs you'll love the oversized loft area that's open to below - perfect for cozier gatherings with the family. The secondary bedrooms are generously sized and each have their own walk in closets. The primary suite features a grand entrance with french doors leading to the large bedroom with two massive walk in closets, a tray ceiling, and more french doors leading to the spa inspired primary bath. The upstairs laundry room is conveniently placed to complete the home.

With major shopping, dining, and entertainment options located within 15 minutes of this community, you have no shortage of lifestyle at your fingertips! You can get to Disney parks in about 20-25 minutes! You're also zoned to A rated schools, and have a very popular charter school - Oakland Avenue Charter School just minutes away. Come tour this home today!

Location

State FL

County Orange

Community Oakland Trls Ph 2

Area 34787 - Winter Garden/Oakland

Zoning PUD

Rooms

Other Rooms Loft

Interior

Interior Features Ceiling Fans(s), High Ceilings, Kitchen/Family Room Combo, Open Floorplan, PrimaryBedroom Upstairs, Solid Surface Counters, Stone Counters, Thermostat, Tray Ceiling(s), Walk-In Closet(s)

Heating Central, Electric

Cooling Central Air

Flooring Carpet, Ceramic Tile

Furnishings Unfurnished

Fireplace false

Appliance Dishwasher, Microwave, Range, Refrigerator

Laundry Inside, Laundry Room

Exterior

Exterior Feature Lighting, Rain Gutters, Sidewalk

Garage Spaces 2.0

Community Features Clubhouse, Dog Park, Playground, Pool, Sidewalks

Utilities Available Cable Available, Electricity Connected, Sewer Connected, Underground Utilities, Water Connected

View Y/N No

Water Access No

Roof Type Shingle

Porch Covered, Patio, Rear Porch

Attached Garage true

Exposure Northeast

Garage true

Private Pool No

Building

Story 2

Entry Level Two

Foundation Slab

Lot Size Range 0 to less than 1/4

Builder Name Meritage Homes

Sewer Public Sewer

Water Public

Architectural Style Florida

Structure Type Block,Stucco

New Construction false

Schools

Elementary Schools Tildenville Elem

Middle Schools Lakeview Middle

High Schools West Orange High

Others

Pets Allowed Yes

HOA Fee Include Pool

Senior Community No

Ownership Fee Simple

Monthly Total Fees $105

Acceptable Financing Cash, Conventional, FHA, VA Loan

Membership Fee Required Required

Listing Terms Cash, Conventional, FHA, VA Loan

Special Listing Condition None

Stellar MLS
Listed by Maureen Nguyen, LLC REAL BROKER, LLC

Schools and Properties Nearby

Lina Palmera

Find out why customers are choosing LPT Realty to meet their real estate needs

Learn More About LPT Realty

Name
Phone*
Message

Tour the Home

2273 STANDING ROCK CIR