



4 Beds
5 Baths
3,054 SqFt
4 Beds
5 Baths
3,054 SqFt
Key Details
Property Type Single Family Home
Sub Type Single Family Residence
Listing Status Active
Purchase Type For Sale
Square Footage 3,054 sqft
Price per Sqft $638
Subdivision Northshore 04
MLS Listing ID FC321454
Bedrooms 4
Full Baths 4
Half Baths 1
Construction Status Under Construction
HOA Fees $558/qua
HOA Y/N Yes
Annual Recurring Fee 2532.0
Year Built 2026
Annual Tax Amount $2,811
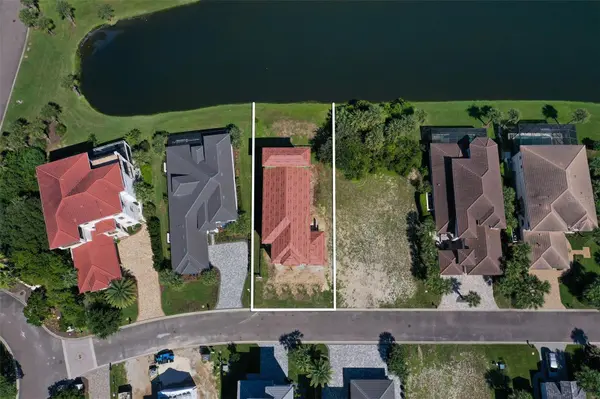
Lot Size 8,276 Sqft
Acres 0.19
Lot Dimensions 135x60
Property Sub-Type Single Family Residence
Source Stellar MLS
Property Description
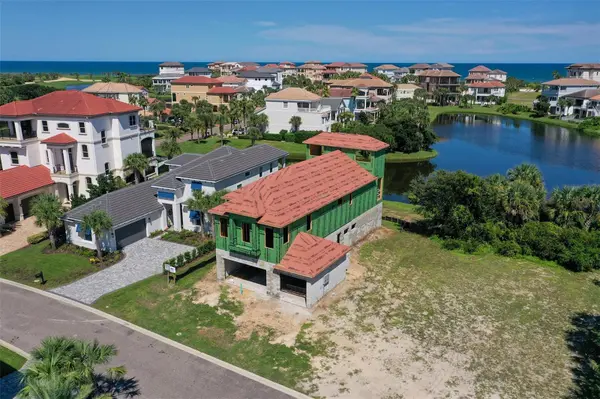
Equipped with an elevator, the home thoughtful floor plan features two ensuite bedrooms, a gathering room, a dedicated pool bath, and an outdoor kitchen on the first floor—all opening directly to your private pool and backyard sunrise views over the ocean. Up on the second level, the high-end gourmet kitchen with custom cabinetry connects seamlessly to an expansive great room wrapped in natural light and glass sliders. Step out onto the eastern balcony to take the spiral staircase up to the rooftop pavilion for gentle sea breezes and panoramic views.
The main suite is situated upstairs with dual walk-in closets and sunset views, alongside a flexible fourth bedroom perfect for an office, nursery, or hobby space.
With 4 bedrooms, 4.5 baths, and time left to select your own finishes, colors, and upgrades, this is a unique chance to tailor a custom home in a top-tier resort setting.
Location
State FL
County Flagler
Community Northshore 04
Area 32137 - Palm Coast
Zoning PUD
Rooms
Other Rooms Den/Library/Office, Family Room
Interior
Interior Features Built-in Features, Eat-in Kitchen, Elevator, High Ceilings, Living Room/Dining Room Combo, Open Floorplan, PrimaryBedroom Upstairs, Solid Surface Counters, Solid Wood Cabinets, Split Bedroom, Stone Counters, Tray Ceiling(s), Walk-In Closet(s), Wet Bar
Heating Central, Electric
Cooling Central Air
Flooring Tile
Furnishings Unfurnished
Fireplace false
Appliance Bar Fridge, Dishwasher, Disposal, Microwave, Range, Refrigerator, Wine Refrigerator
Laundry Inside, Laundry Room
Exterior
Exterior Feature Balcony, Lighting
Parking Features Driveway, Garage Door Opener, Oversized
Garage Spaces 3.0
Pool Gunite, In Ground, Lighting, Outside Bath Access, Screen Enclosure
Community Features Gated Community - Guard
Utilities Available Cable Available, Electricity Connected, Sewer Connected, Underground Utilities, Water Connected
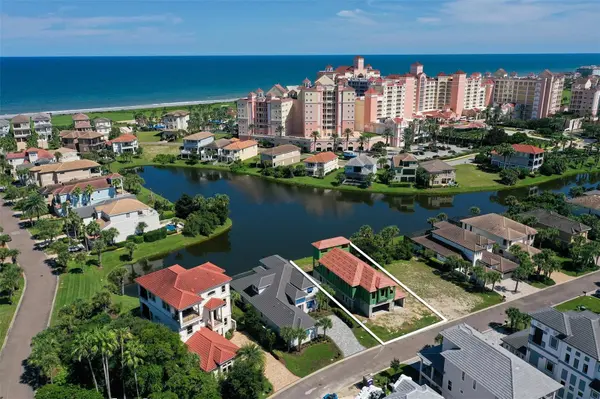
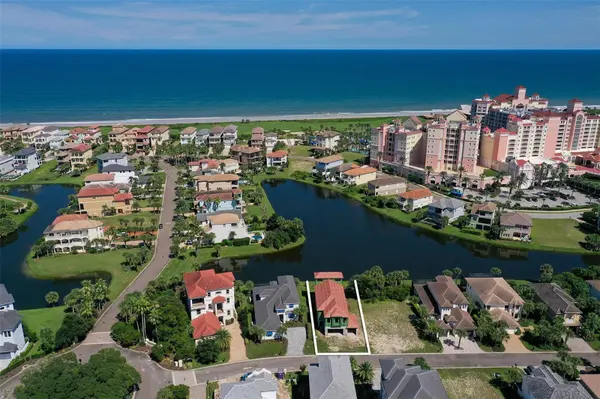
Waterfront Description Pond
View Y/N Yes
Water Access No
View Pool, Water
Roof Type Tile
Porch Covered, Rear Porch, Screened
Attached Garage true
Exposure West
Garage true
Private Pool Yes
Building
Lot Description City Limits, In County, Landscaped, Near Golf Course, Paved
Story 3
Entry Level Multi/Split
Foundation Slab
Lot Size Range 0 to less than 1/4
Builder Name Bruns Builders Services
Sewer Public Sewer
Water Public
Architectural Style Custom
Structure Type Block,Concrete,Stucco,Frame
New Construction true
Construction Status Under Construction
Schools
Elementary Schools Old Kings Elementary
Middle Schools Indian Trails Middle-Fc
High Schools Matanzas High
Others
Pets Allowed Yes
HOA Fee Include Guard - 24 Hour,Maintenance Grounds,Security,Trash
Senior Community No
Ownership Fee Simple
Monthly Total Fees $211
Membership Fee Required Required
Special Listing Condition None

Schools and Properties Nearby
Find out why customers are choosing LPT Realty to meet their real estate needs