
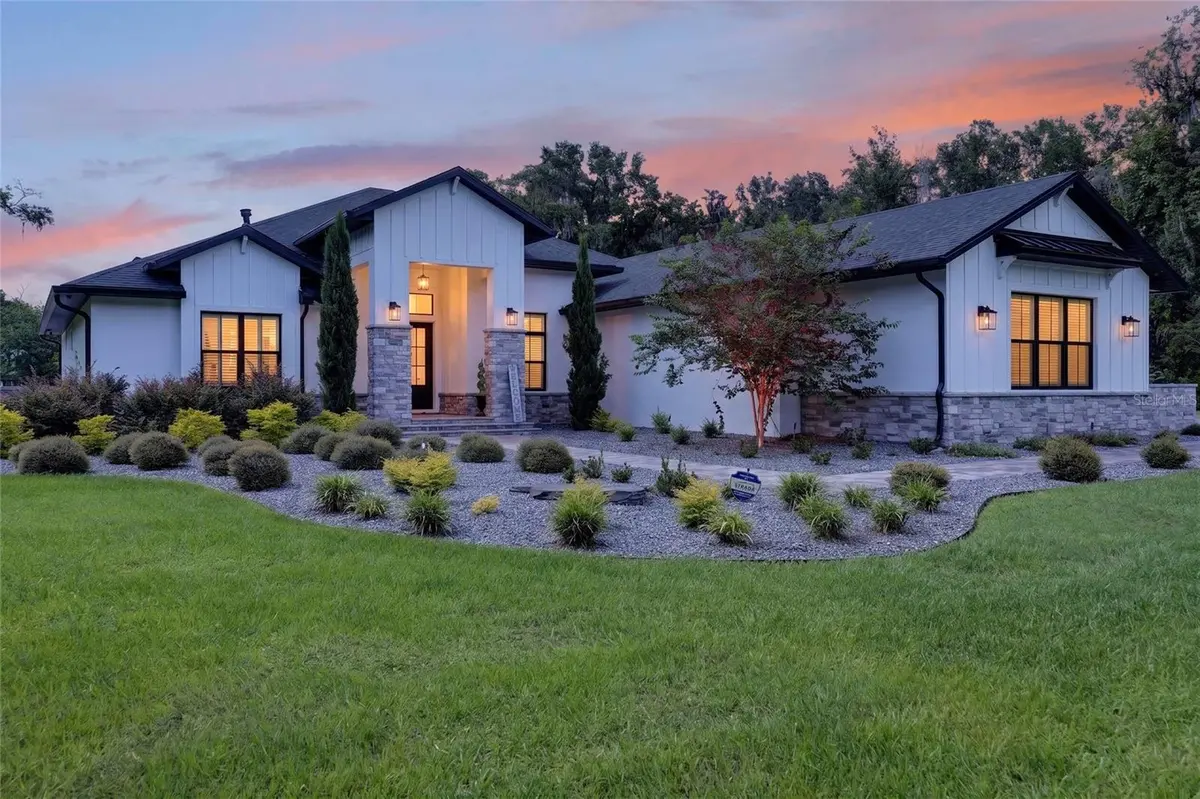

1060 SE 52ND CT, Ocala, FL 34471
REQUEST A TOUR If you would like to see this home without being there in person, select the "Virtual Tour" option and your agent will contact you to discuss available opportunities.
In-PersonVirtual Tour
$ 2,495,000
Est. payment | /mo

4 Beds

7 Baths

3,856 SqFt


Save
$ 2,495,000
Est. payment | /mo
Save

4 Beds

7 Baths

3,856 SqFt

Key Details

Property Type Single Family Home

Sub Type Single Family Residence

Listing Status Active

Purchase Type For Sale

Square Footage 3,856 sqft

Price per Sqft $647

Subdivision Silverwood

MLS Listing ID OM732212

Bedrooms 4

Full Baths 5

Half Baths 2

Construction Status Completed

HOA Y/N No

Year Built 2023

Annual Tax Amount $18,202

Lot Size 9.810 Acres

Acres 9.81

Property Sub-Type Single Family Residence

Source Stellar MLS

Property Description

RARE ESTATE OPPURTUNITY IN SOUTHEAST OCALA NESTLED ON 9.8 ACRES. This 2023 modern luxury 4-bedroom 5.5- bath home offers exceptional privacy complete with indoor/outdoor resort-style living, behind a gated entrance and private drive. The open-concept design features 10' ceilings, 12' ceilings in the entry, kitchen and great room, and an approximately 13' tray ceiling in the great room. A dramatic custom stone feature wall, gas fireplace, built-ins and illuminated floating shelves anchor the main living space. The chef's kitchen is designed to impress with a 48" Monogram 6-burner gas range with griddle and pasta filler, 60" Monogram refrigerator/freezer, wall oven, microwave, quartz countertops and backsplash, custom cabinetry and oversized island with seating for six. A custom built-in bar adds a Monogram ice maker, bar refrigerator, sink and cabinetry. Massive 10' sliders open the great room and dining area to the paver lanai and pool, creating seamless indoor/outdoor living. The spacious primary suite offers direct pool access, remote-controlled shades and a spa-inspired bath with oversized tile, freestanding soaking tub, large walk-in shower, dual vanities, illuminated mirrors and automatic closet lighting. All three secondary bedrooms are ensuite. Dedicated office with custom built-ins and plantation shutters. Oversized bonus room with full bath and pool access offers flexible space for a media room, gym, game room or guest retreat. Additional highlights include a custom laundry room with two stackable washer/dryer sets, oversized 3-car garage, two Carrier variable-speed HVAC systems, two natural-gas tankless water heaters and a whole-home natural-gas generator. The resort-style saltwater pool features a large sun shelf, two bubblers, raised glass-tile spa and 360° waterfall. The outdoor kitchen includes a Coyote gas grill, vented hood, Monogram refrigerator, sink, custom cabinetry and granite countertops. Wood-paneled lanai ceiling, ceiling fans, TV and outdoor shower complete the outdoor living experience. Beyond the pool is a large cleared area with built-in fire pit and ample room for future recreational or other improvements, subject to applicable approvals and regulations. Mature wooded surroundings, irrigated lawn, privacy and beautiful sunsets create a truly exceptional private estate setting. A rare combination of acreage, custom construction, luxury amenities and flexibility in Southeast Ocala.

Location

State FL

County Marion

Community Silverwood

Area 34471 - Ocala

Zoning R1

Interior

Interior Features Built-in Features, Cathedral Ceiling(s), Ceiling Fans(s), Eat-in Kitchen, High Ceilings, Kitchen/Family Room Combo, Open Floorplan, Other, Primary Bedroom Main Floor, Solid Surface Counters, Solid Wood Cabinets, Split Bedroom, Tray Ceiling(s), Vaulted Ceiling(s), Walk-In Closet(s), Wet Bar, Window Treatments

Heating Central

Cooling Central Air

Flooring Other

Fireplaces Type Living Room

Furnishings Unfurnished

Fireplace true

Appliance Bar Fridge, Dishwasher, Disposal, Dryer, Gas Water Heater, Ice Maker, Microwave, Other, Range, Refrigerator, Tankless Water Heater, Washer

Laundry Inside, Laundry Room, Other

Exterior

Exterior Feature Fire Pit, Lighting, Other, Outdoor Grill, Outdoor Kitchen, Private Entrance, Private Mailbox, Private Yard

Garage Spaces 3.0

Pool Gunite, In Ground, Other

Utilities Available Cable Available, Electricity Connected, Other, Phone Available, Sewer Connected, Sprinkler Well, Water Connected

View Y/N No

Water Access No

Roof Type Shingle

Attached Garage true

Exposure East

Garage true

Private Pool Yes

Building

Lot Description Cleared, Landscaped, Paved

Story 1

Entry Level One

Foundation Slab

Lot Size Range 5 to less than 10

Sewer Public Sewer

Water Public, See Remarks, Well

Architectural Style Custom

Structure Type Block,Concrete,Stucco

New Construction false

Construction Status Completed

Schools

Elementary Schools Ward-Highlands Elem. School

Middle Schools Fort King Middle School

High Schools Forest High School

Others

Senior Community No

Ownership Fee Simple

Acceptable Financing Cash, Conventional

Listing Terms Cash, Conventional

Special Listing Condition None

Stellar MLS
Listed by Laurie Ann Truluck NEXT GENERATION REALTY OF MARION COUNTY

Schools and Properties Nearby

Lina Palmera

Find out why customers are choosing LPT Realty to meet their real estate needs

Learn More About LPT Realty

Name
Phone*
Message

Tour the Home

1060 SE 52ND CT